

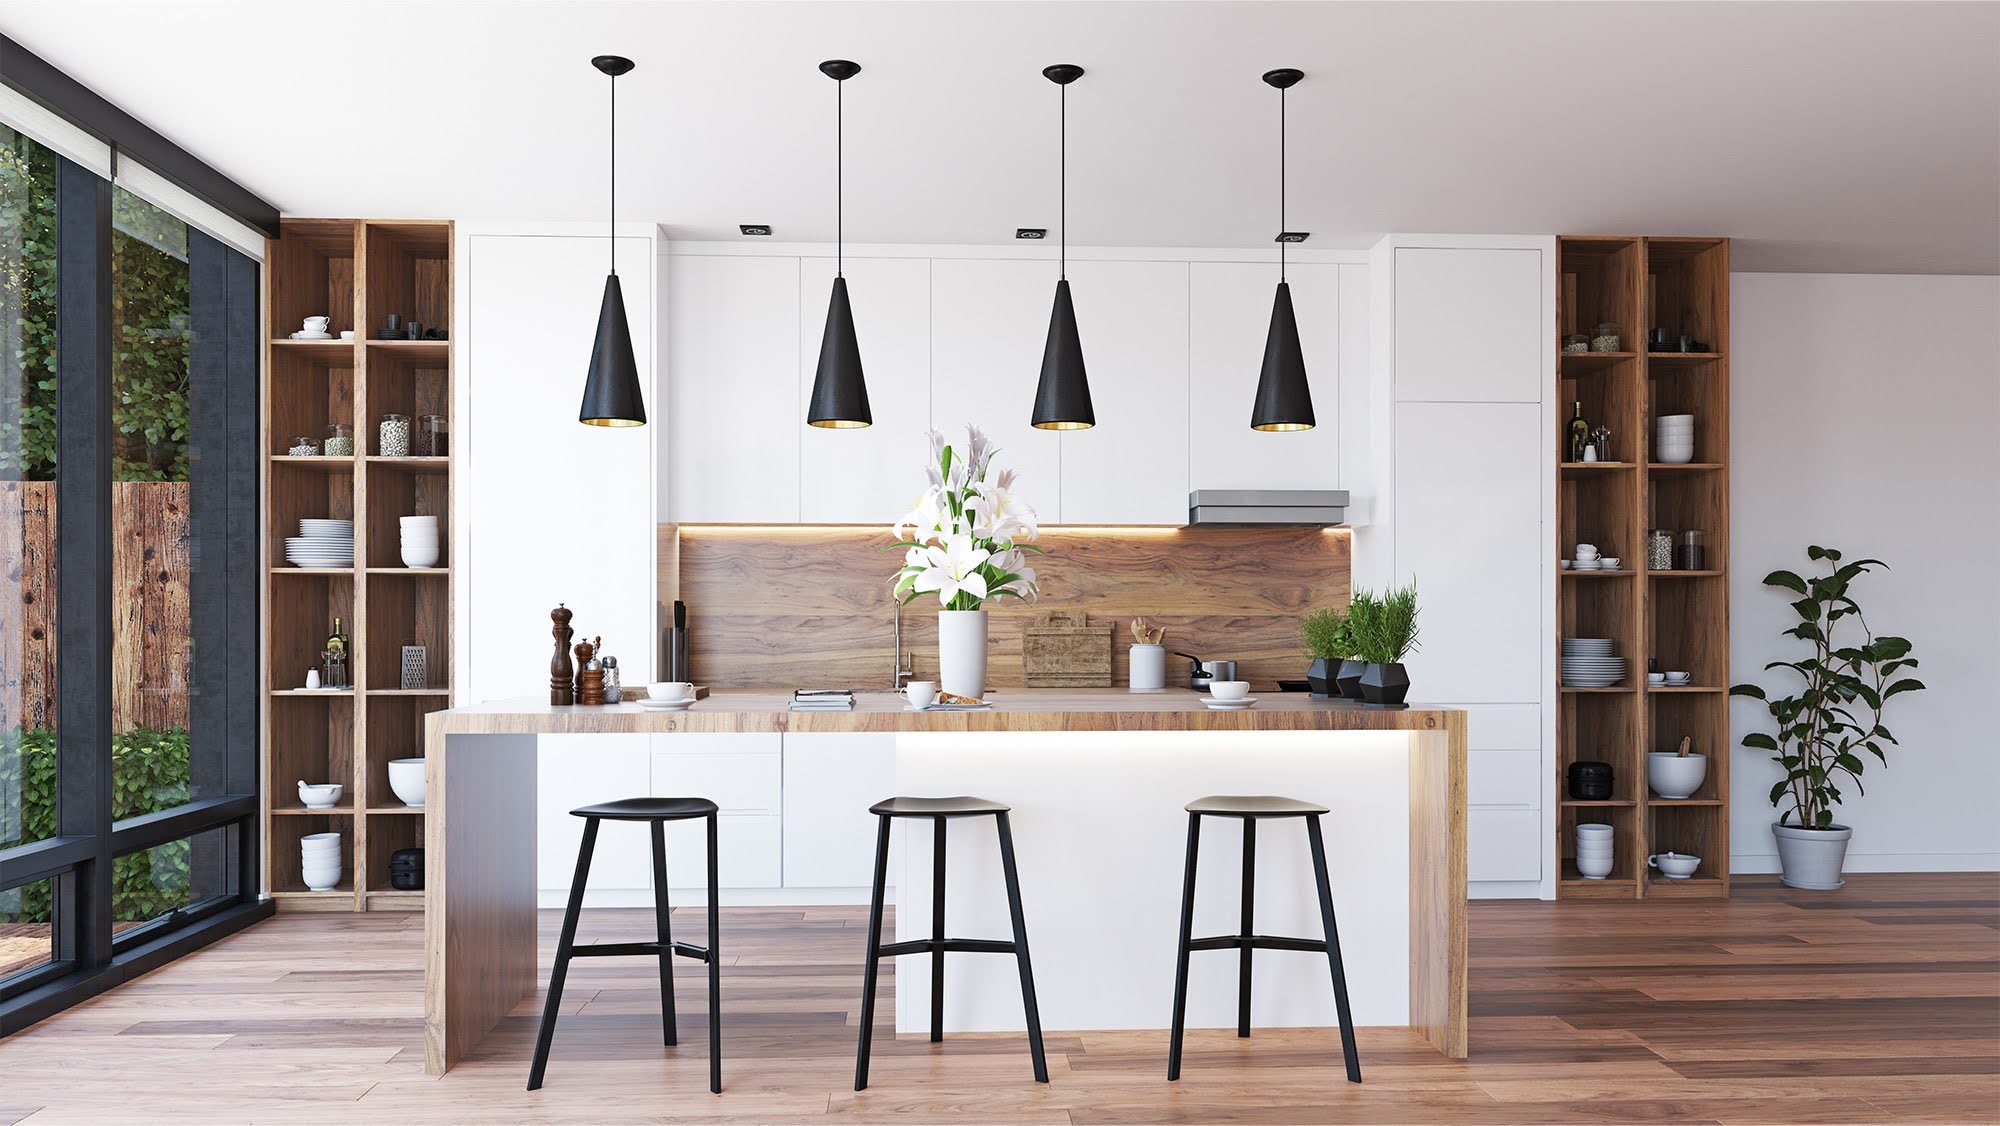
Open floor plans continue to be one of the most desirable features in modern homes throughout Cuyahoga Falls, Fairlawn, Tallmadge, and Copley. Whether you're remodeling an older home or building a new one, flooring plays a major role in creating a cohesive and inviting space.
At First Flooring & Tile, we often help homeowners navigate one of the most important design decisions in an open-concept home: choosing the right hardwood flooring. Because large connected spaces allow flooring to be visible from multiple rooms at once, every flooring decision impacts the overall appearance and flow of the home.
Hardwood remains a popular choice because of its natural beauty, long lifespan, refinishing potential, and strong resale appeal. It is also particularly effective in open-concept spaces where continuity and visual flow are priorities.
Why Hardwood Works So Well in Open Floor Plans
One of the greatest advantages of hardwood flooring is its ability to connect multiple living areas without visual interruptions.
In an open-concept home, hardwood can seamlessly tie together:
Living rooms
Dining areas
Kitchens
Hallways
Entryways
Using a single flooring material throughout these interconnected spaces helps create a larger, more unified appearance. Many homeowners appreciate how hardwood naturally enhances the sense of openness while maintaining warmth and character.
Choose the Right Plank Width
Plank width has a significant impact on how an open floor plan feels.
Wide-Plank Hardwood Creates a Modern Look
Wider planks have become increasingly popular in contemporary homes because they:
Reduce the number of visible seams
Create cleaner visual lines
Make spaces feel larger
Highlight natural wood grain patterns
Many homeowners in Northeast Ohio gravitate toward wide-plank hardwood because it complements modern and transitional design styles while reinforcing the spacious feel of an open floor plan. Wide-plank formats continue to be a popular flooring trend for homeowners seeking a more open and contemporary look.
Narrow Planks Can Add Traditional Character
While wide planks dominate modern design, narrower boards can still work beautifully in homes with traditional architecture or historic character.
The key is selecting a plank width that aligns with the style of the home rather than simply following current trends.
Use One Hardwood Species Throughout the Main Living Areas
Consistency is essential in open floor plans.
Using multiple wood species within connected spaces can create visual fragmentation and diminish the sense of flow.
Instead, many designers recommend selecting one species and carrying it throughout primary living areas.
Popular hardwood species include:
Oak
Maple
Hickory
Each offers unique grain patterns, color variation, and character, but maintaining consistency helps create a more intentional design.
Homeowners can explore available options when they browse hardwood flooring.
Select Colors That Support Long-Term Flexibility
Flooring serves as the foundation of your design, so color selection deserves careful consideration.
Neutral Wood Tones Offer Maximum Versatility
Many Ohio homeowners choose:
Natural oak tones
Light brown finishes
Warm medium-tone woods
Soft neutral stains
These colors work well with a variety of paint colors, cabinetry, furniture styles, and future design updates.
Neutral hardwood flooring also tends to provide broader resale appeal.
Avoid Overly Trend-Driven Colors
Very dark or heavily gray-toned floors can look striking initially, but may be more difficult to coordinate with future design changes.
For most homeowners, timeless color palettes provide greater long-term satisfaction.
Think Carefully About Flooring Direction
The direction in which hardwood is installed can significantly affect how a room feels.
Creating Better Visual Flow
In many open-concept homes, hardwood planks are installed along the longest sightline of the space.
Benefits often include:
Enhanced visual continuity
Better perception of room size
A more cohesive layout
Because every home is unique, flooring direction should be evaluated alongside:
Room shape
Window placement
Architectural features
Traffic patterns
Professional planning helps ensure the layout supports the home's overall design.
Plan for Ohio's Seasonal Climate Changes
Open floor plans typically involve large flooring expanses, making proper installation especially important.
Ohio's climate presents unique challenges due to:
Humid summers
Dry winters
Seasonal temperature changes
Hardwood naturally expands and contracts as humidity levels fluctuate. Proper acclimation and moisture management are critical to long-term performance, particularly in larger open spaces where flooring spans multiple rooms.
Professional installation typically includes:
Moisture testing
Acclimation of flooring materials
Subfloor evaluation
Moisture protection measures when needed
These steps help minimize issues such as gapping, cupping, and excessive movement.
Consider Engineered Hardwood for Certain Homes
Not every open floor plan is located entirely above grade.
For homes with:
Concrete subfloors
Finished lower levels
Areas prone to humidity changes
Engineered hardwood may offer advantages.
Compared to solid hardwood, engineered hardwood provides:
Greater dimensional stability
Improved resistance to moisture fluctuations
Suitability for more installation environments
Many Northeast Ohio homeowners choose engineered hardwood because it performs well under local climate conditions while maintaining the appearance of natural wood.
Define Spaces Without Changing Flooring
One common mistake in open floor plans is trying to define rooms by changing flooring materials.
Instead, designers often use:
Area rugs
Furniture placement
Lighting
Accent colors
This approach preserves visual continuity while still creating distinct functional zones.
For example, homeowners may use a large area rug beneath a living room seating arrangement while maintaining uninterrupted hardwood throughout the entire space.
You can explore complementary décor solutions when you shop area rugs.
Prioritize Long-Term Value
Hardwood flooring remains one of the most desirable flooring choices for homeowners because it combines beauty, performance, and longevity.
Benefits include:
Strong resale appeal
Timeless design
Refinishing potential
Long expected lifespan
Unlike many flooring materials, hardwood can often be restored rather than replaced, helping protect your investment over time.
Bring Your Open Floor Plan Together With the Right Hardwood Flooring
The best hardwood flooring strategy for an open floor plan balances aesthetics, functionality, and long-term performance. Choosing the right species, plank width, color, and layout can dramatically enhance the appearance of your home while creating a cohesive and welcoming environment.
At First Flooring & Tile, we help homeowners throughout Cuyahoga Falls, Fairlawn, Tallmadge, and Copley select hardwood flooring solutions that fit their homes and lifestyles. Our team can help you compare species, finishes, plank widths, and installation options to create a flooring design that feels seamless and timeless.
If you're planning a hardwood flooring project, we invite you to visit our showroom to see samples in person and compare options side by side. You can also request a free estimate to receive personalized recommendations for your home.


